
BONCOMPAGNI STREET
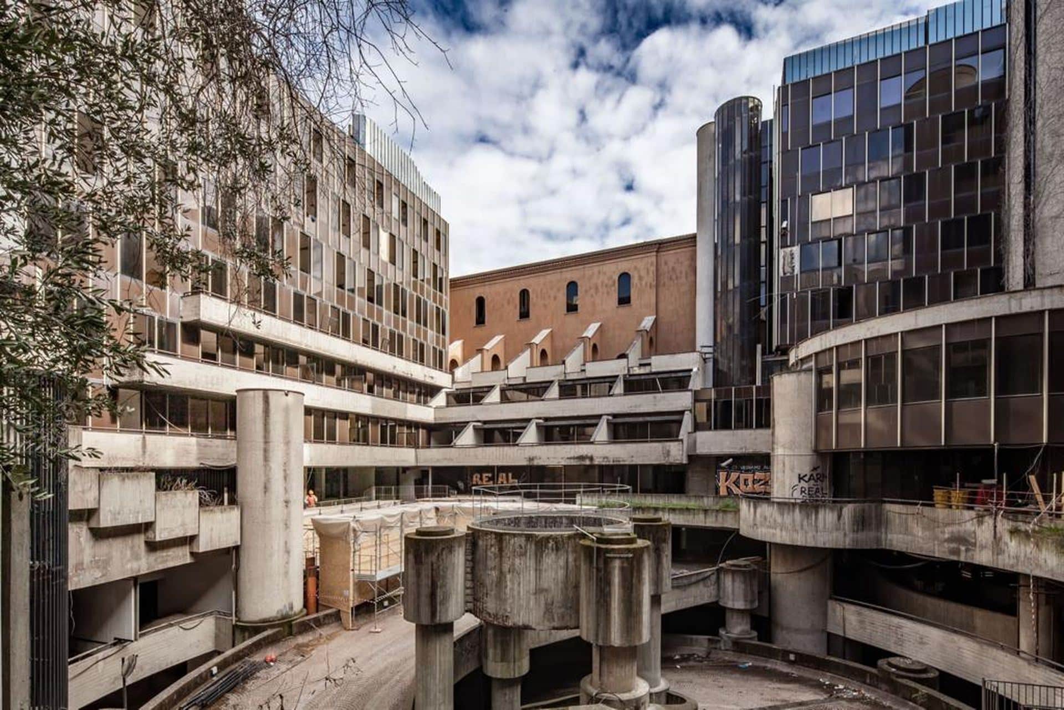
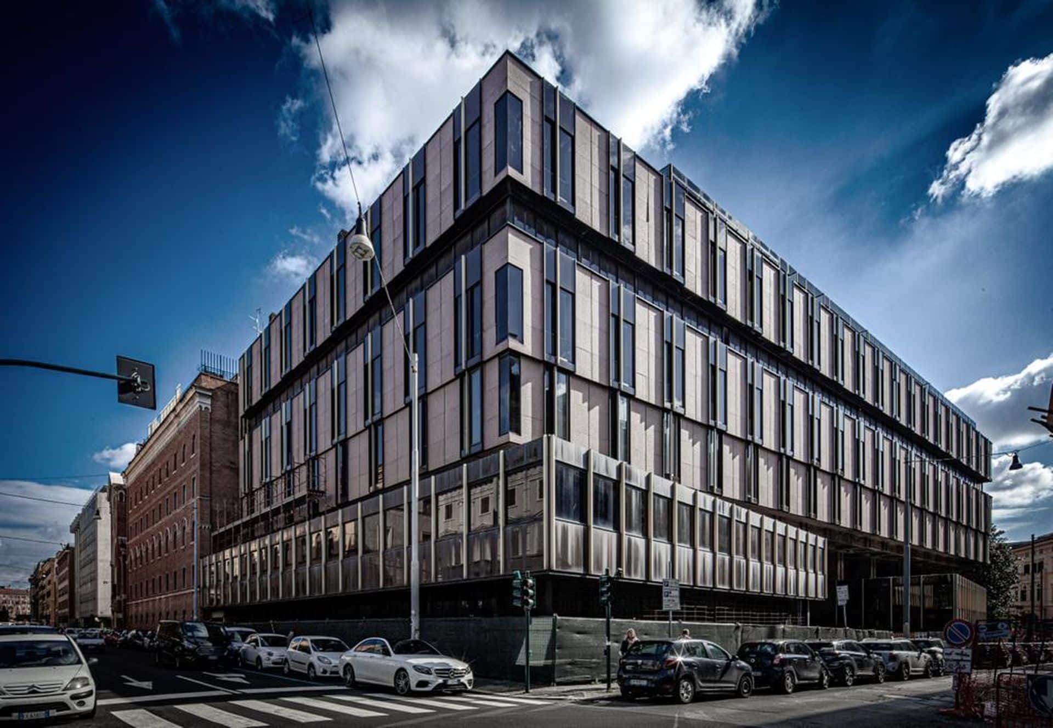
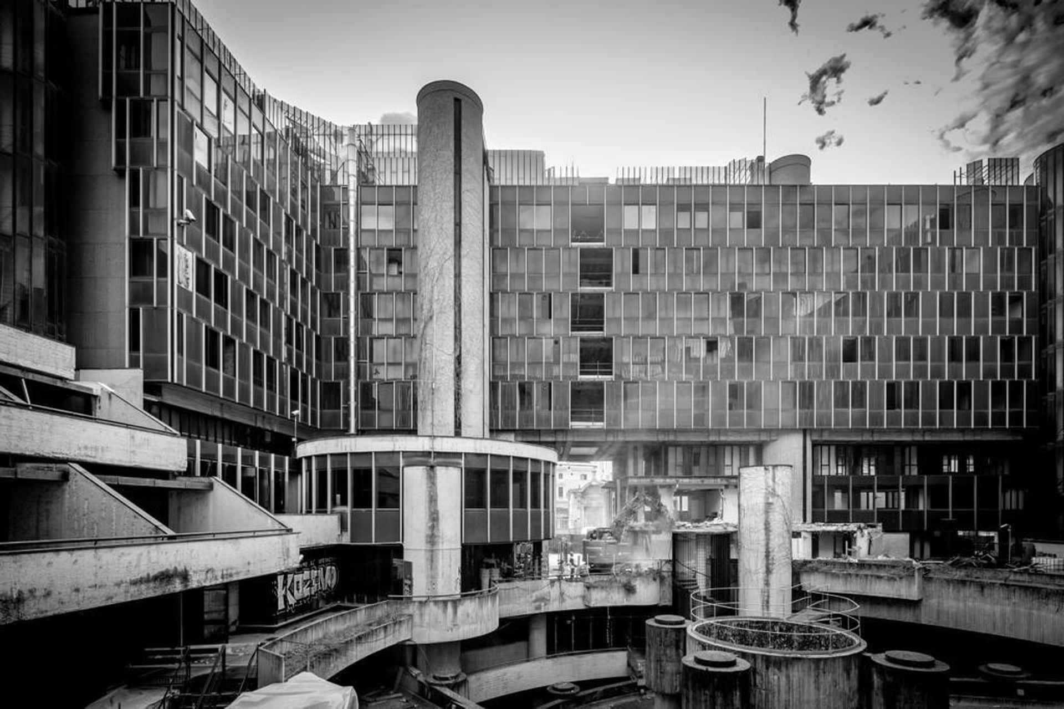
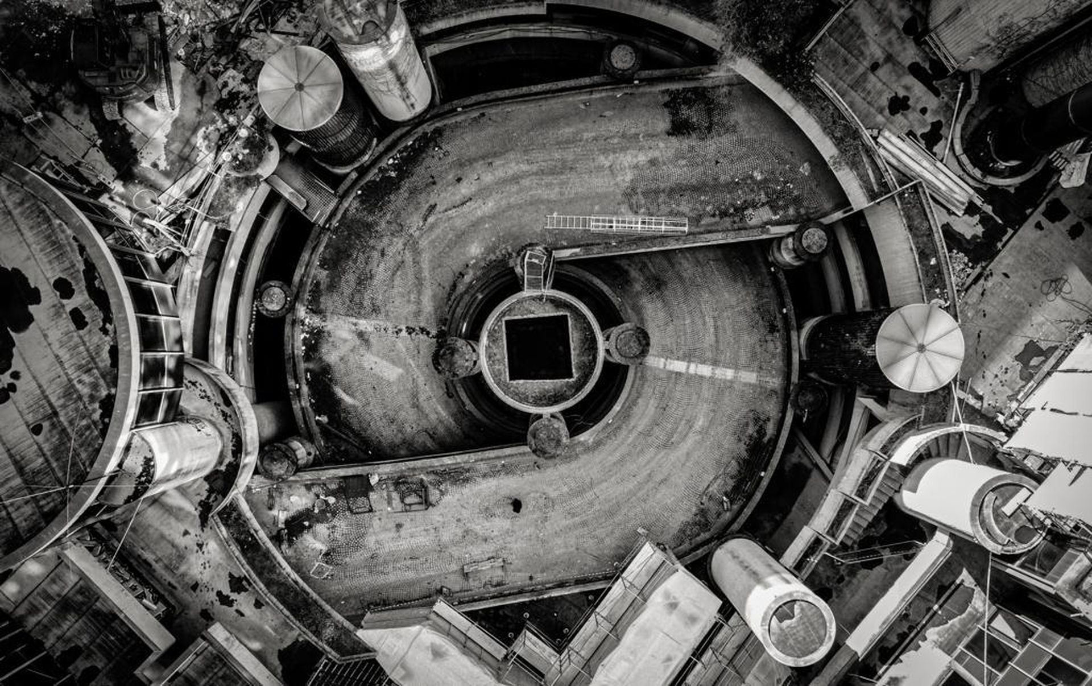
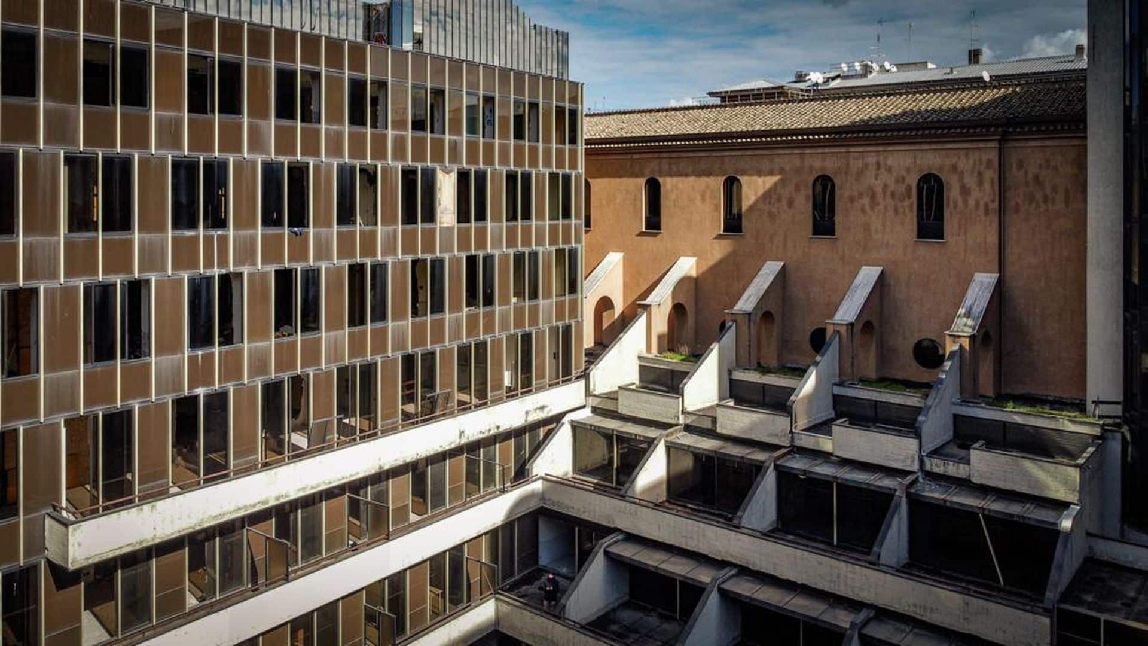
As part of the redevelopment plan for the complex located in the Ludovisi district, one of the most prestigious areas in the historic center of Rome, the mixed-use multifunctional project on Boncompagni Street will host residences, offices, and commercial services. The existing real estate assets were intended for office use, and all the buildings appeared disused and dated.
Starching is handling the preliminary, final, and executive design, site management, and safety coordination. The relationship with Starching is twofold, both with NS Costruzioni, which is the developer manager for the entire project, and with Adamas RE, which is a co-investor in the project along with JP Morgan and GWM.
Particular attention has been paid during the design phase to the external façades of the building and their contextualization, creating a dialogue both between the internal courtyard and street level and between the new façades and the existing ones of the former church and the former Capuchin Convent.



BONCOMPAGNI STREET
INFO
Interior Designer: BGY (Offices), TUINA (Residences), NET (Residences), Studio Marco Piva (Residences) Proges Engineering (Structures)
Ariatta Ingegneria dei Sistemi (plants)
GSE (fire prevention)
Greenwitch (LEED)
